
Condo Floor Plans: Why Layout Matters More Than You Think


Over the past 15 years, the Greater Toronto Area has experienced a remarkable real estate journey — from rapid appreciation to today’s more balanced and discerning market.
As affordability remains a challenge for many buyers, high-rise condos have emerged as the most accessible path to homeownership — not just by price point, but by lifestyle flexibility and investment potential with far less maintenance needs.
But while most buyers focus on location, square footage, and finishes, there’s one detail that too often gets overlooked: 👉 The layout.
🧭 The Hidden Value in Floor Plan Efficiency
In condo living, every square foot comes at a premium. Unlike low-rise homes where there’s more room to breathe, vertical living demands smart design — and the difference between an efficient 520 sq ft unit and an inefficient 580 sq ft one can be striking.
This isn’t just about aesthetics — it’s about daily comfort while you live there and long-term ROI and smooth selling experience when its time to sell.
📐 Layout Sample 1: 580 sq ft — Looks Good on Paper?
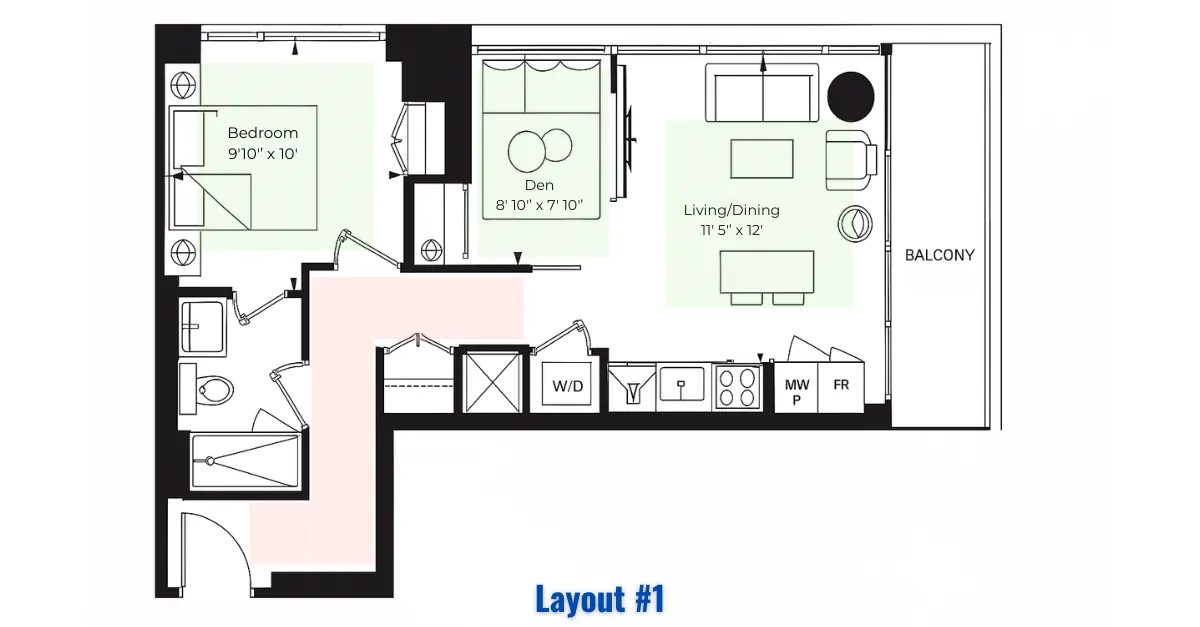
At first glance, this condo seems spacious. It even includes a den. But once you walk the floor plan, the inefficiencies start showing:
⚠️ A reverse L-shaped foyer eats up nearly 80 sq ft — contributing to the total size but adding little functional value
The kitchen sits directly opposite a compact living area, limiting usable space and furniture options, its looks pretty on paper, but is less usable
While the den is a nice extra, it doesn’t compensate for the poor overall flow
This is a classic case of big numbers, small impact.
📐 Layout Sample 2: 520 sq ft — Smaller, But Efficient
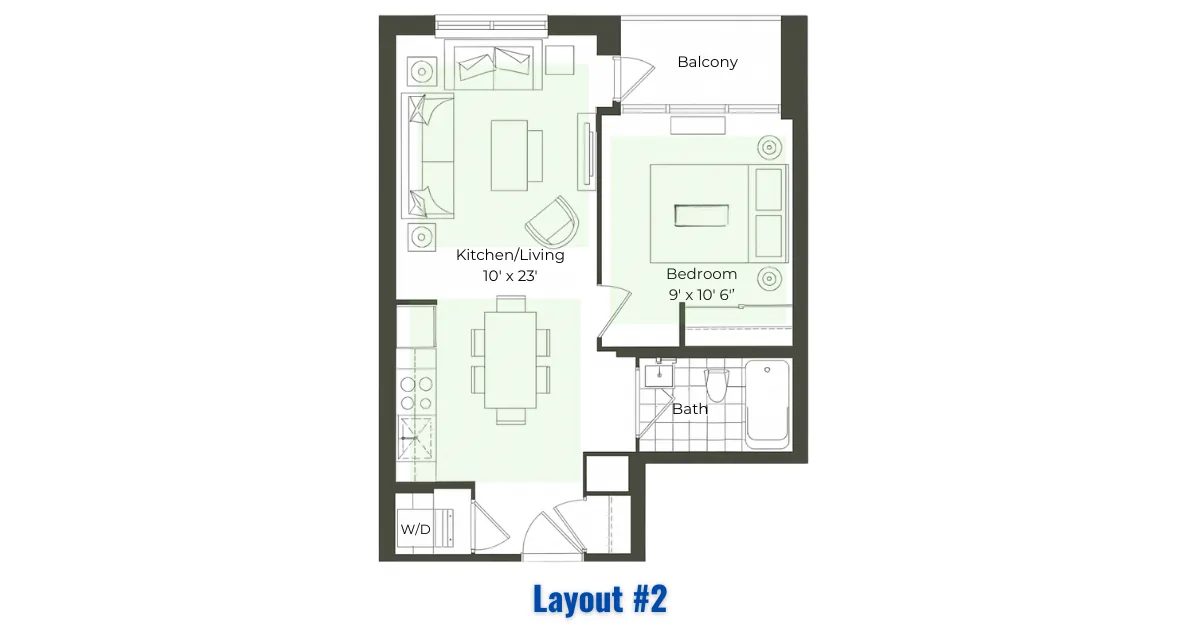
Despite being 60 sq ft smaller, this layout feels bigger and works harder:
Efficient entry: Stacked washer/dryer is tucked neatly in the foyer
Dedicated kitchen and pantry space (approx. 10’ x 8’) with a functional island
True living area: ~12’ x 10’ of usable and dedicated living space
Smart bathroom and bedroom placement, with balcony access for added light and openness
No wasted space across the floor plan
👉 This is intelligent design — and it’s the kind that supports both lifestyle and resale value.
💡 Why Layouts Matter (More Than You Think)
In my years advising buyers and investors across Mississauga, Toronto, and the broader GTA, I’ve seen this pattern play out again and again when it comes to high-rise dwellings:
Buyers often get swayed by larger square footage, quartz counters, pot-lights, and appliances in the kitchen. These sure are flashy upgrades, but they don't improve and help if layout itself is poor.
But layout is what determines how the space actually feels and functions — where the sunlight lands, how you place your furniture, whether your dining area actually fits a table, or if your bedroom comfortably holds nightstands.
Poorly laid-out units tend to sit longer on the market — especially in a competitive resale environment. Buyers feel the dysfunction, even if they can’t articulate it in words.
And when it comes time to sell, the better layout wins — not necessarily the bigger one on paper

🧩 Key TakeawaysWhen buying a high-rise condo:
✅ Buy the most efficient layout your budget allows — livability always trumps label size.
✅ Don’t just chase square footage — chase functionality — it’s about how space flows, not just what’s measured.
✅ A good layout = better living, easier resale, and stronger long-term value — buyers feel flow before they see features.
✅ Look for separation between zones — clear distinction between sleep, dine, and relax areas can make a small space feel organized and livable.
✅ Consider furniture placement in advance — an awkward layout can leave you with “dead corners” or block natural light, no matter how stylish the finishes are.
If you're navigating your next condo purchase or investment, layout literacy can give you a powerful edge.
At Elixir Real Estate, our goal is to help you look beyond the obvious — and make decisions rooted in insight, not just instinct.